1 Bedroom
$349,990
Campaign price
Efficient one-bedroom layouts in a boutique eight-storey midrise. Ask which suites are released at this price.
Request current availabilityMerrydale Residences at Thornhill Walk — independent marketing page by a RE/MAX Realtron sales representative.
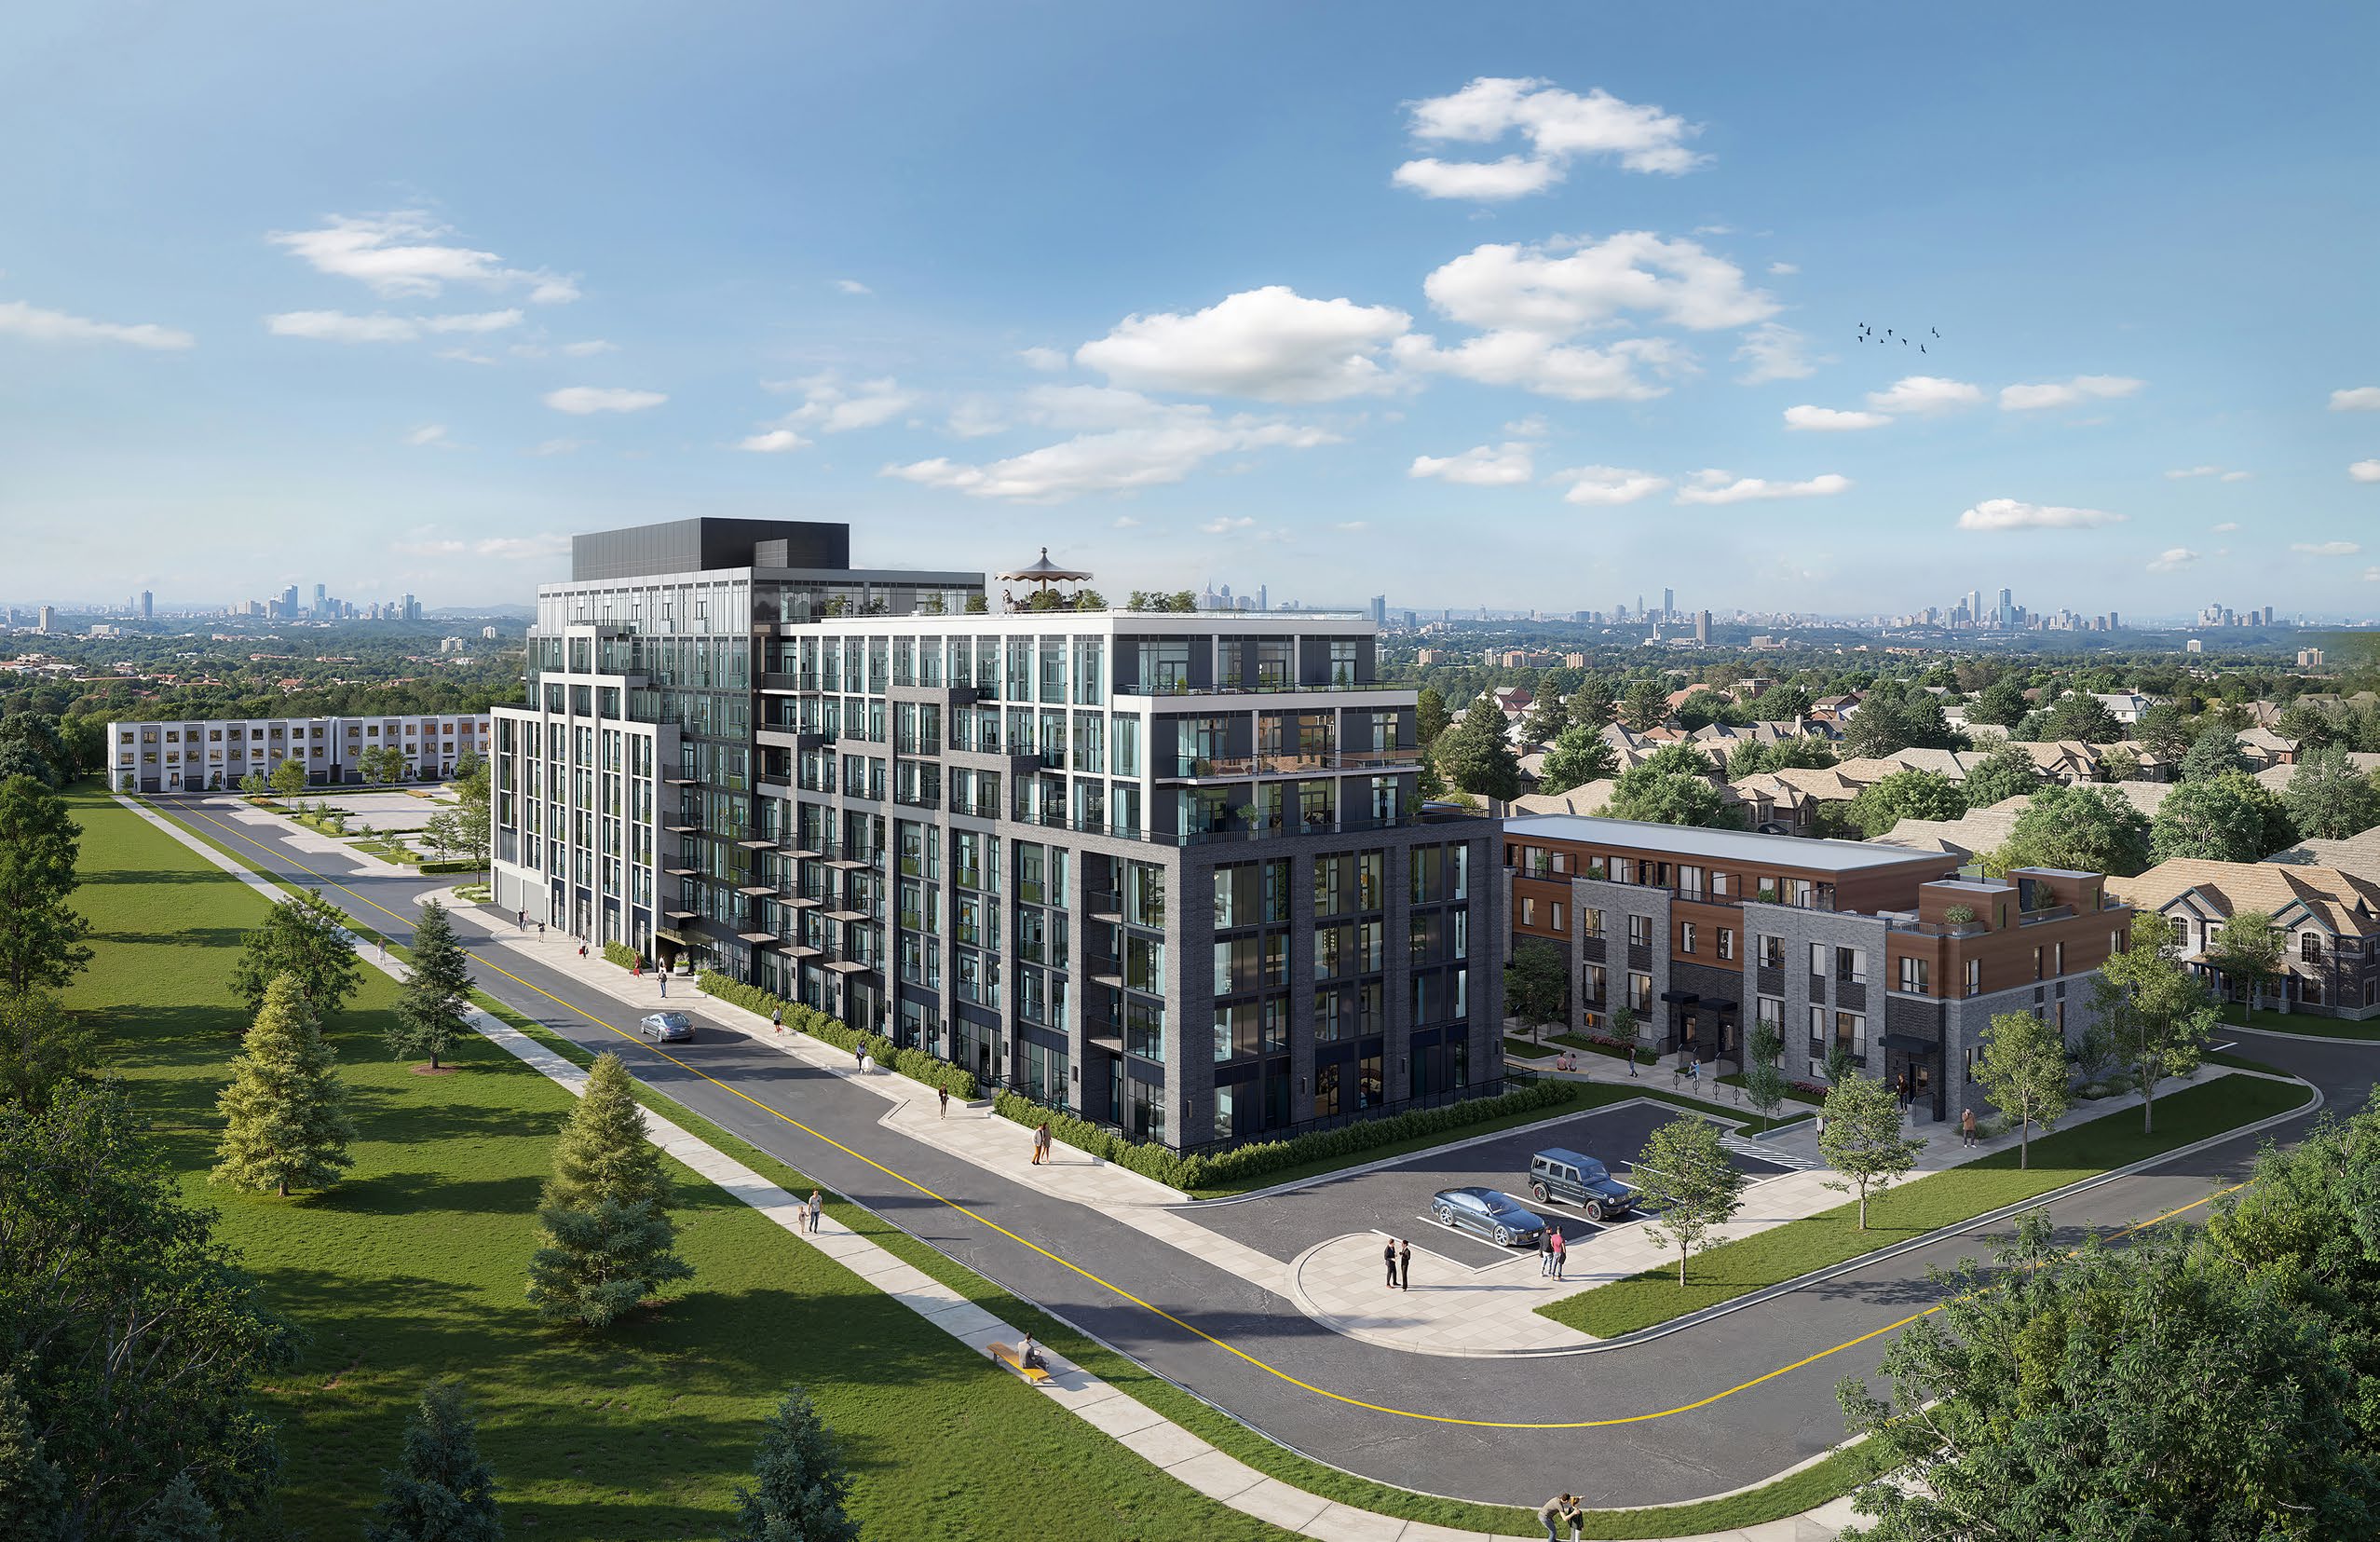
Liberty Development · Thornhill, Ontario
Boutique condo living by Liberty Development in Thornhill Woods.
Prices and availability subject to change; confirm current inventory and inclusions with our team.
Or call directly at 647-280-8801Artist's concept. © Liberty Development Corporation.
Campaign pricing
$349,990
Campaign price
Efficient one-bedroom layouts in a boutique eight-storey midrise. Ask which suites are released at this price.
Request current availabilityFrom $500,000
Starting price
Two-bedroom plans suited to couples, downsizers and investors. Exact suite, exposure and terms confirmed on request.
Request current availabilityPrices and availability subject to change; confirm current inventory and inclusions with our team.
About Merrydale
Merrydale Residences is the condominium address within Thornhill Walk, Liberty Development's master-planned community in the Thornhill Woods area. At eight storeys, it stays deliberately small — a walkable, low-rise scale beside tree-lined streets, shops and parks rather than a tower in a busy corridor.
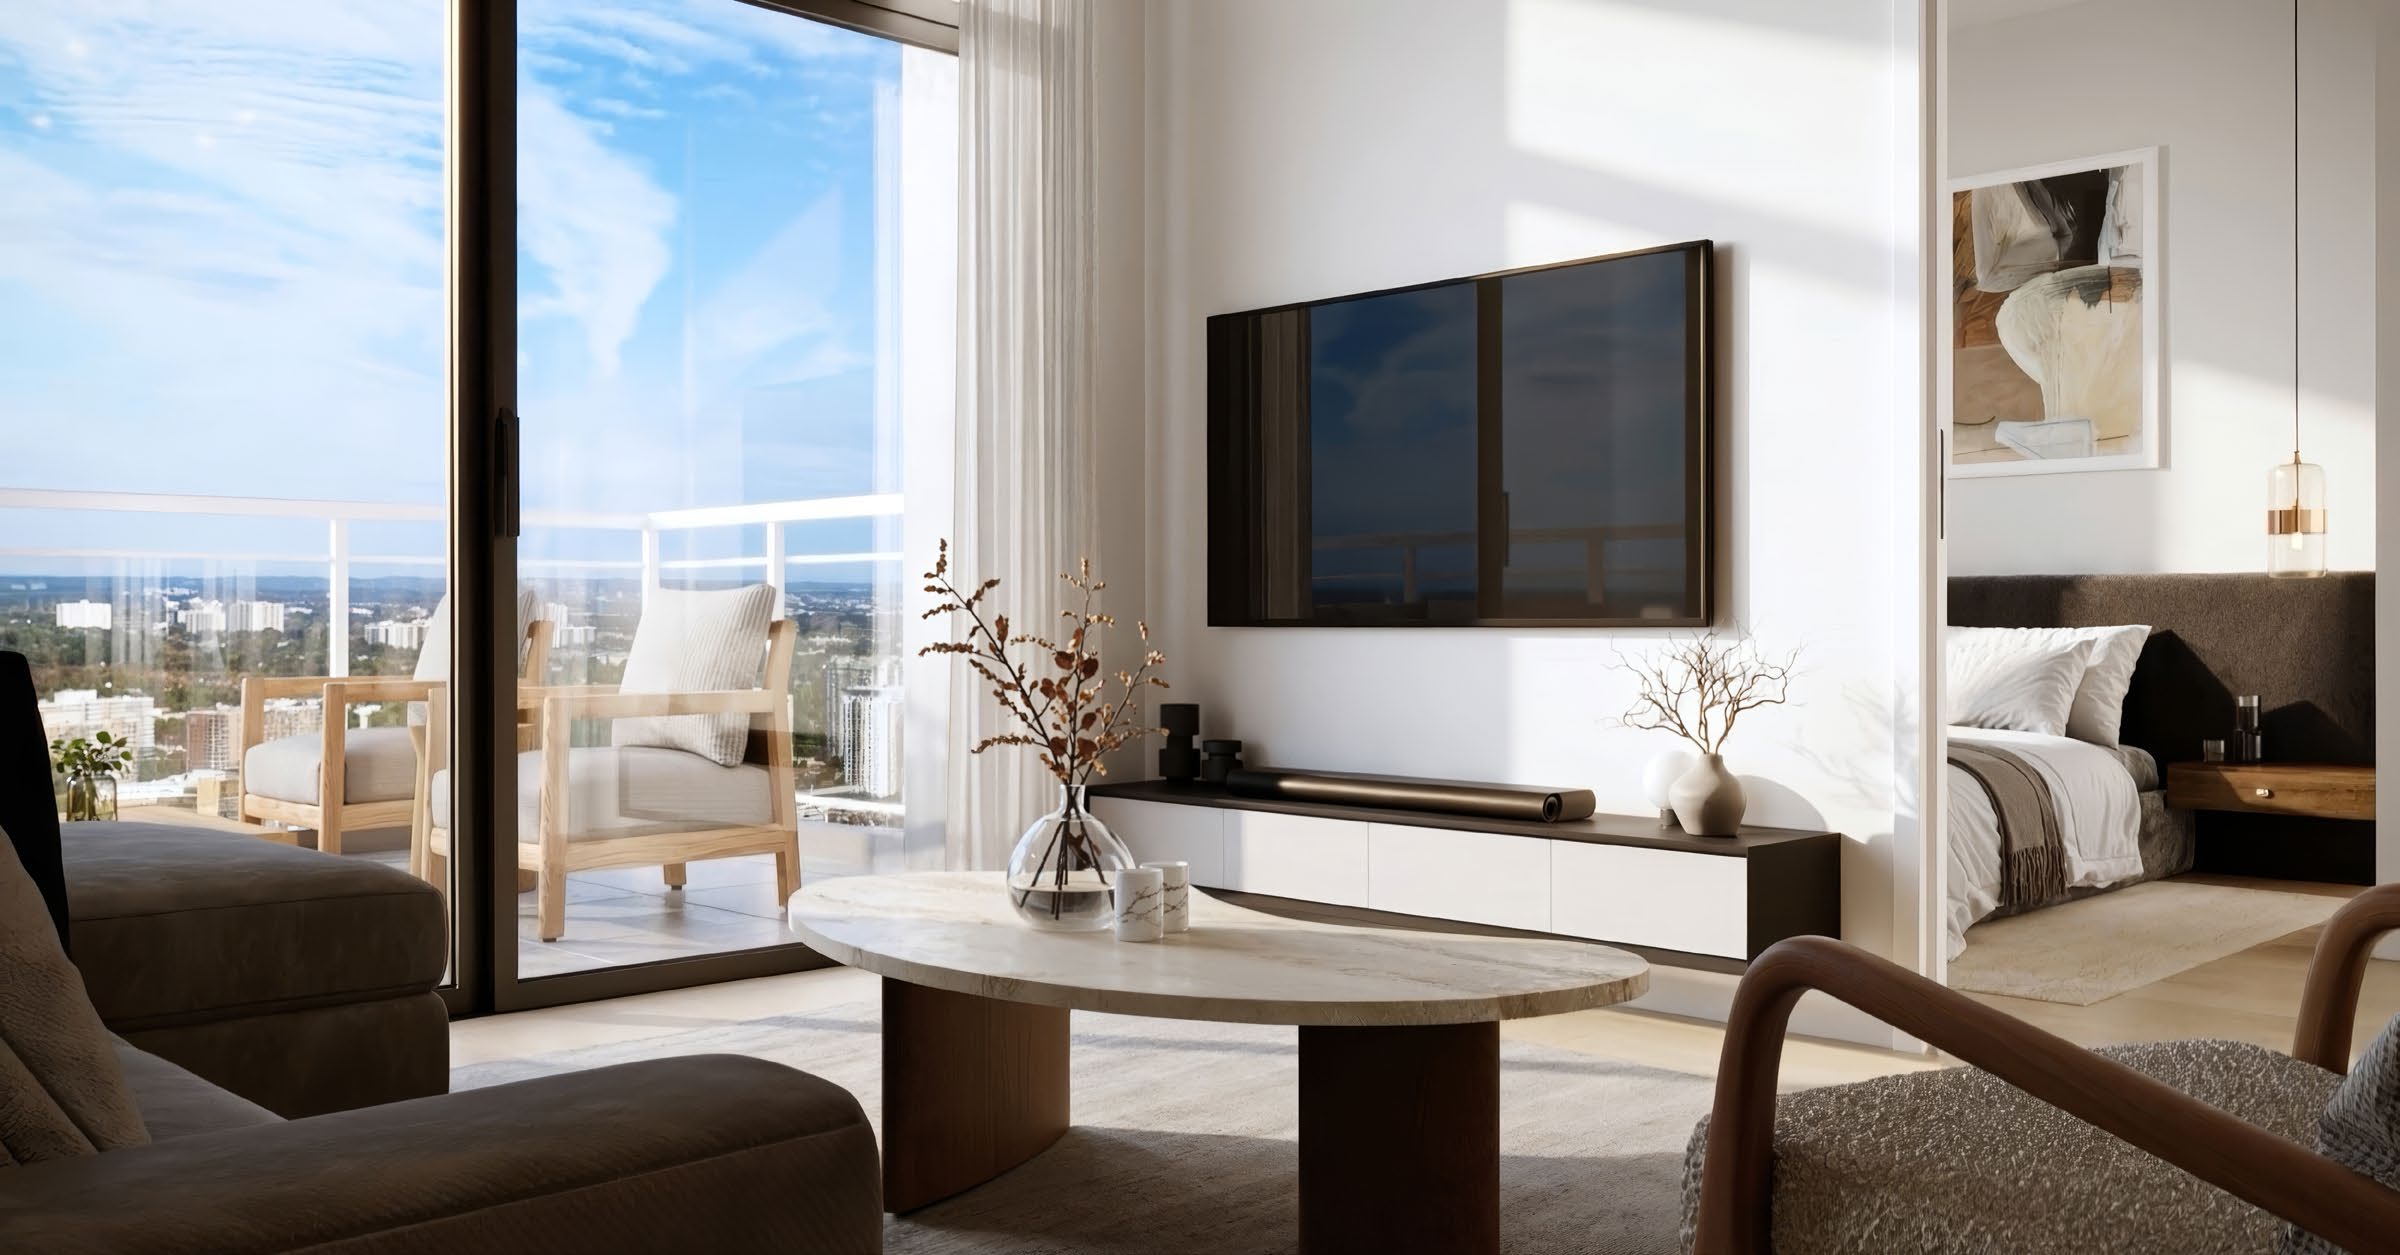
The brochure describes a mix of one-, two- and three-bedroom suites, with layouts that include dens, Juliet balconies, balconies, patios and terraces depending on the plan and floor. Interiors are finished with quartz countertops, European-style cabinetry and stainless steel appliances, and homes are covered by the TARION warranty program.
The advertised 1- and 2-bedroom prices on this page may apply to specific suites only. Ask which plans are currently released, what is included, and what the deposit and occupancy terms are before you decide.
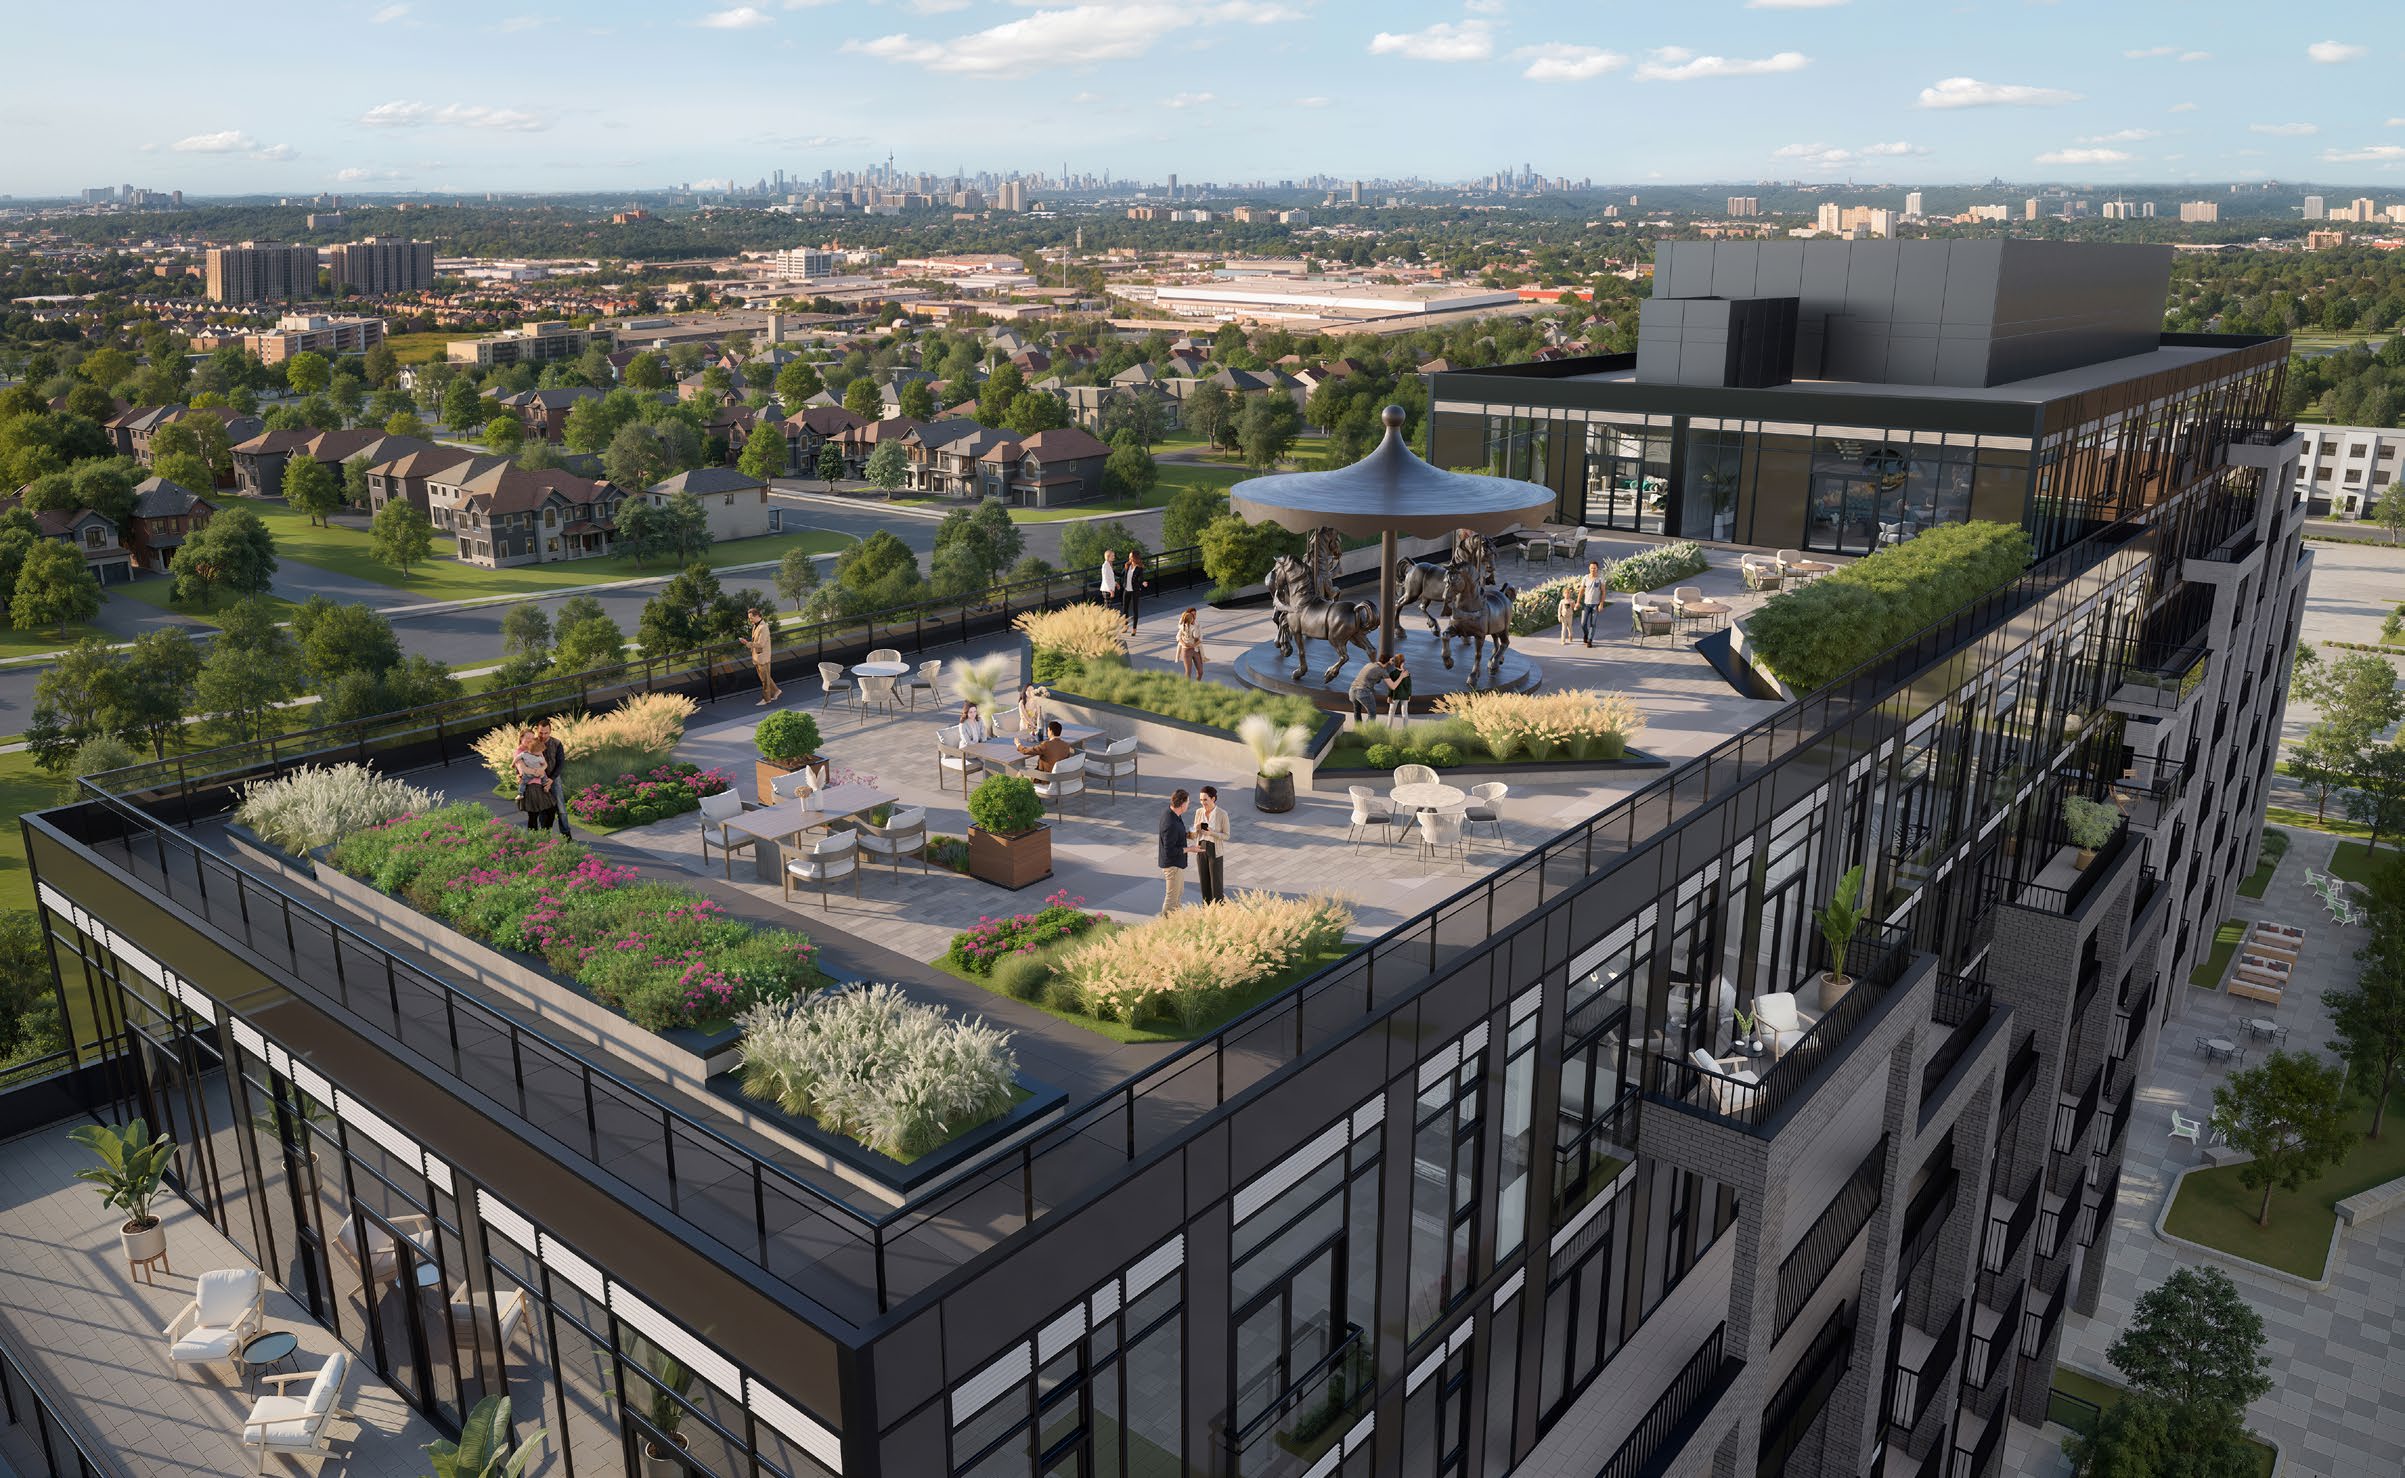
Open-air living above Thornhill Woods
Outdoor Amenity Terrace — artist's concept. © Liberty Development Corporation.
Amenities
Everyday training steps from your door.
A quiet place to work outside the suite.
Host birthdays and holidays with room to spare.
Open-air lounging and dining.
A considered arrival and place to meet guests.
Secure delivery storage for online orders.
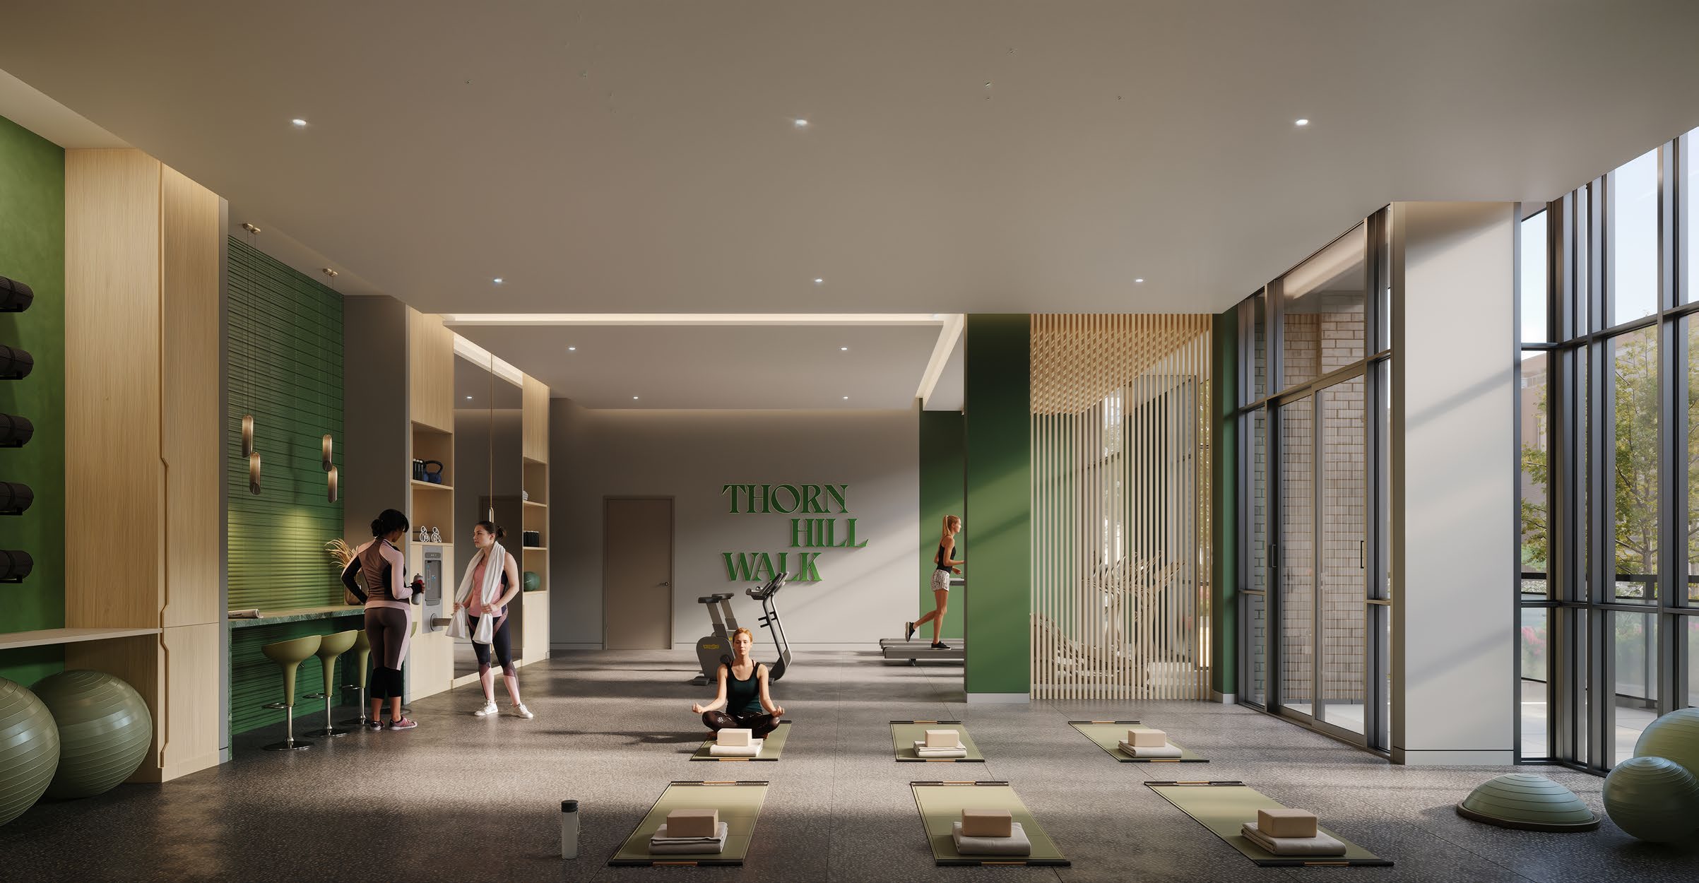
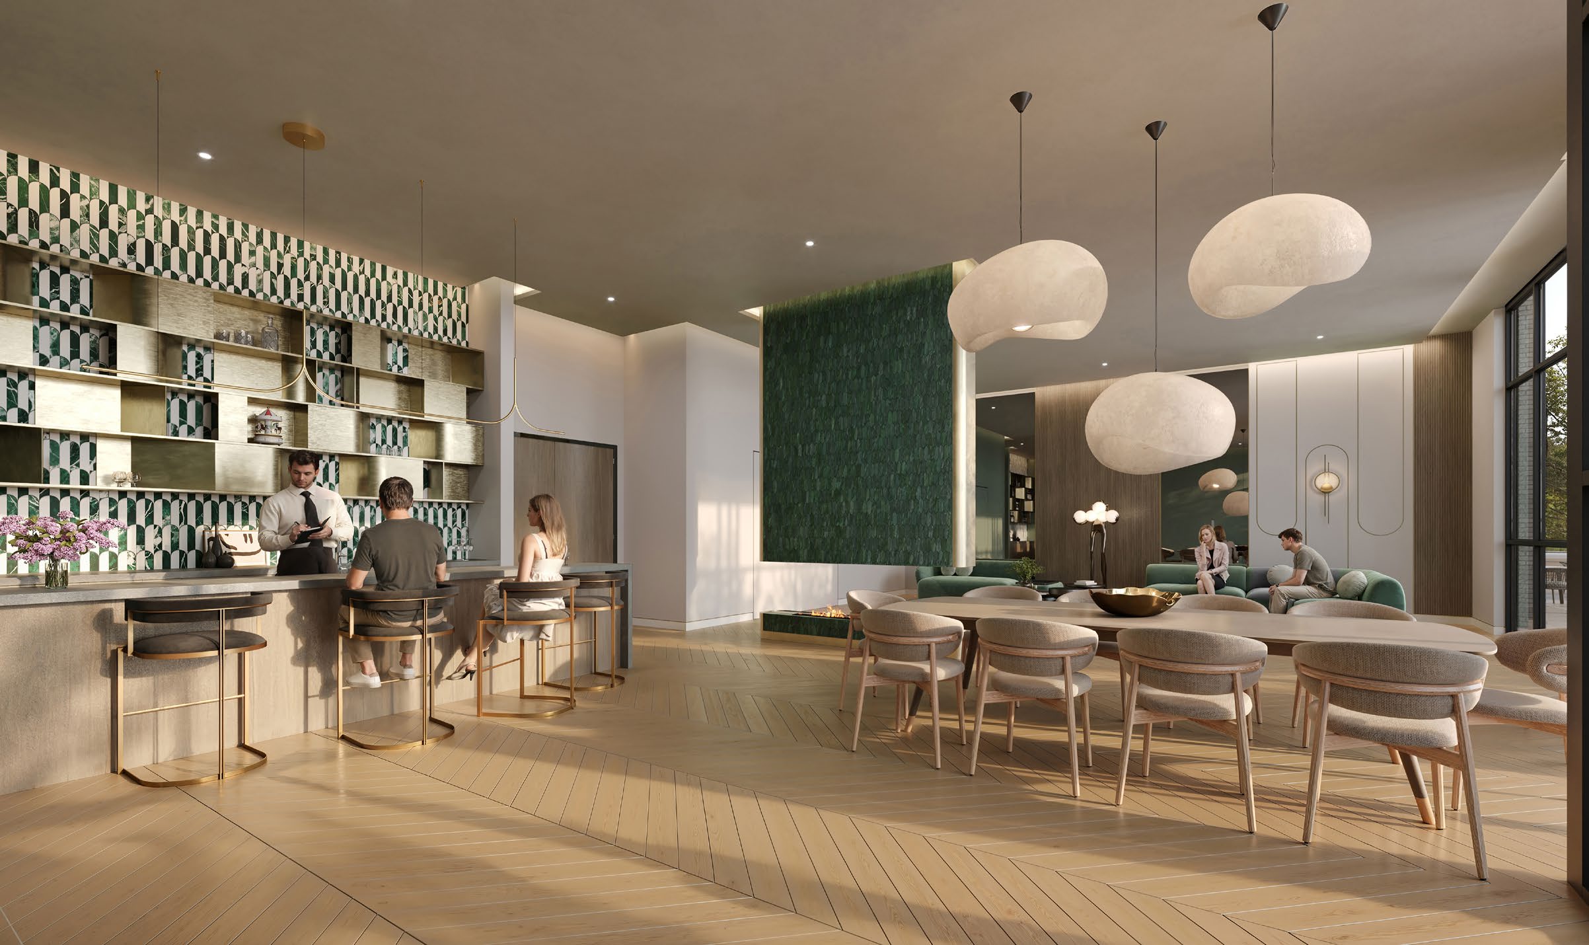
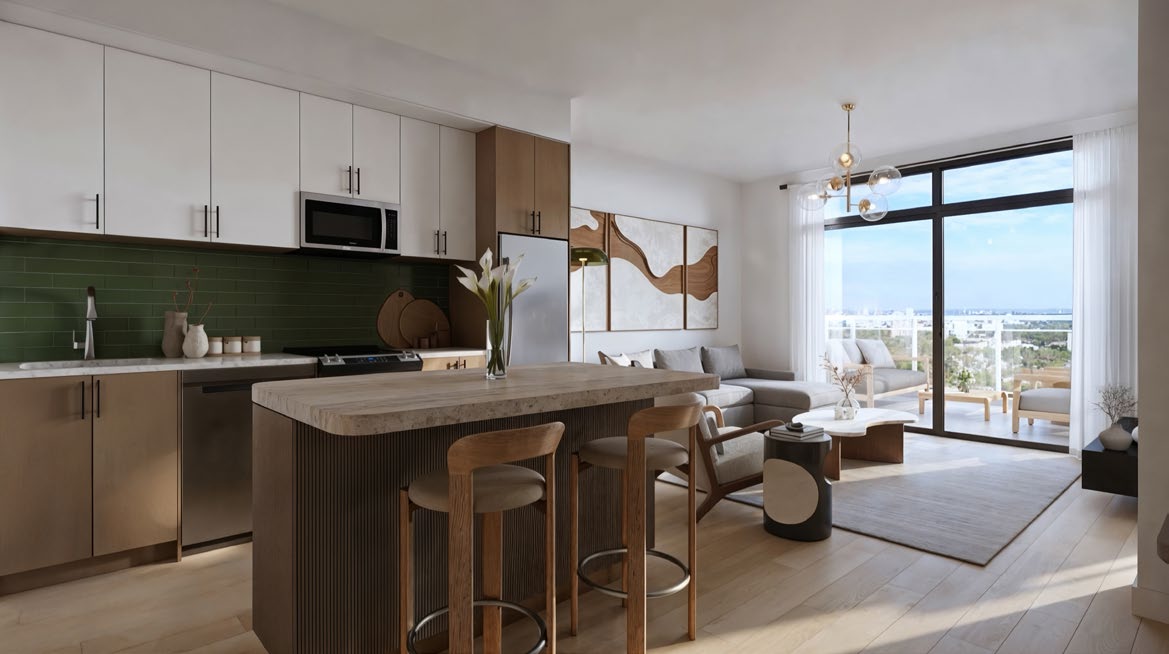
All amenity images are artist's concept renderings from the project brochure, © Liberty Development Corporation. Final amenity programming is set by the developer.
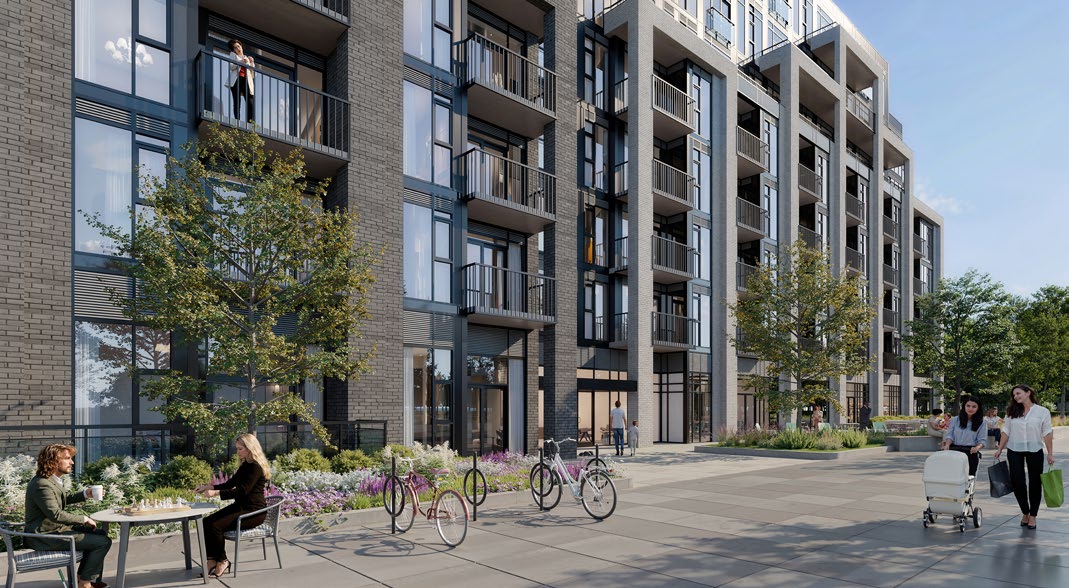
A walkable, boutique scale
Streetscape — artist's concept. © Liberty Development Corporation.
Thornhill location
Thornhill Walk sits in an established, walkable pocket of Thornhill Woods. The notes below describe the general area rather than exact distances — commute times, walking distances and school placements change, so please confirm anything that matters to your decision with us or the relevant authority.
The surrounding Thornhill and Richmond Hill area includes Hillcrest Mall, Promenade Shopping Centre, Longo's, Yummy Market and neighbourhood cafés and bakeries.
Local parks and greenspaces, community centres, golf clubs and fitness studios are part of the established neighbourhood around Thornhill Walk.
Public, Catholic and private schools operate nearby, including Anne Frank PS, Nellie McClung PS, Westmount CI and Toronto Waldorf School. Confirm catchments with the school boards.
VIVA rapid transit runs through the area with connections across York Region and the TTC subway, and Highway 407 is nearby for drivers.
The exact civic address is confirmed by the developer at the time of purchase; ask us for the current site details.
Floor plans
These plan pages are reproduced from the project brochure. Suite sizes, exposures and outdoor space vary by plan and floor — ask us for the current release, the exact dimensions and the price list before you decide.
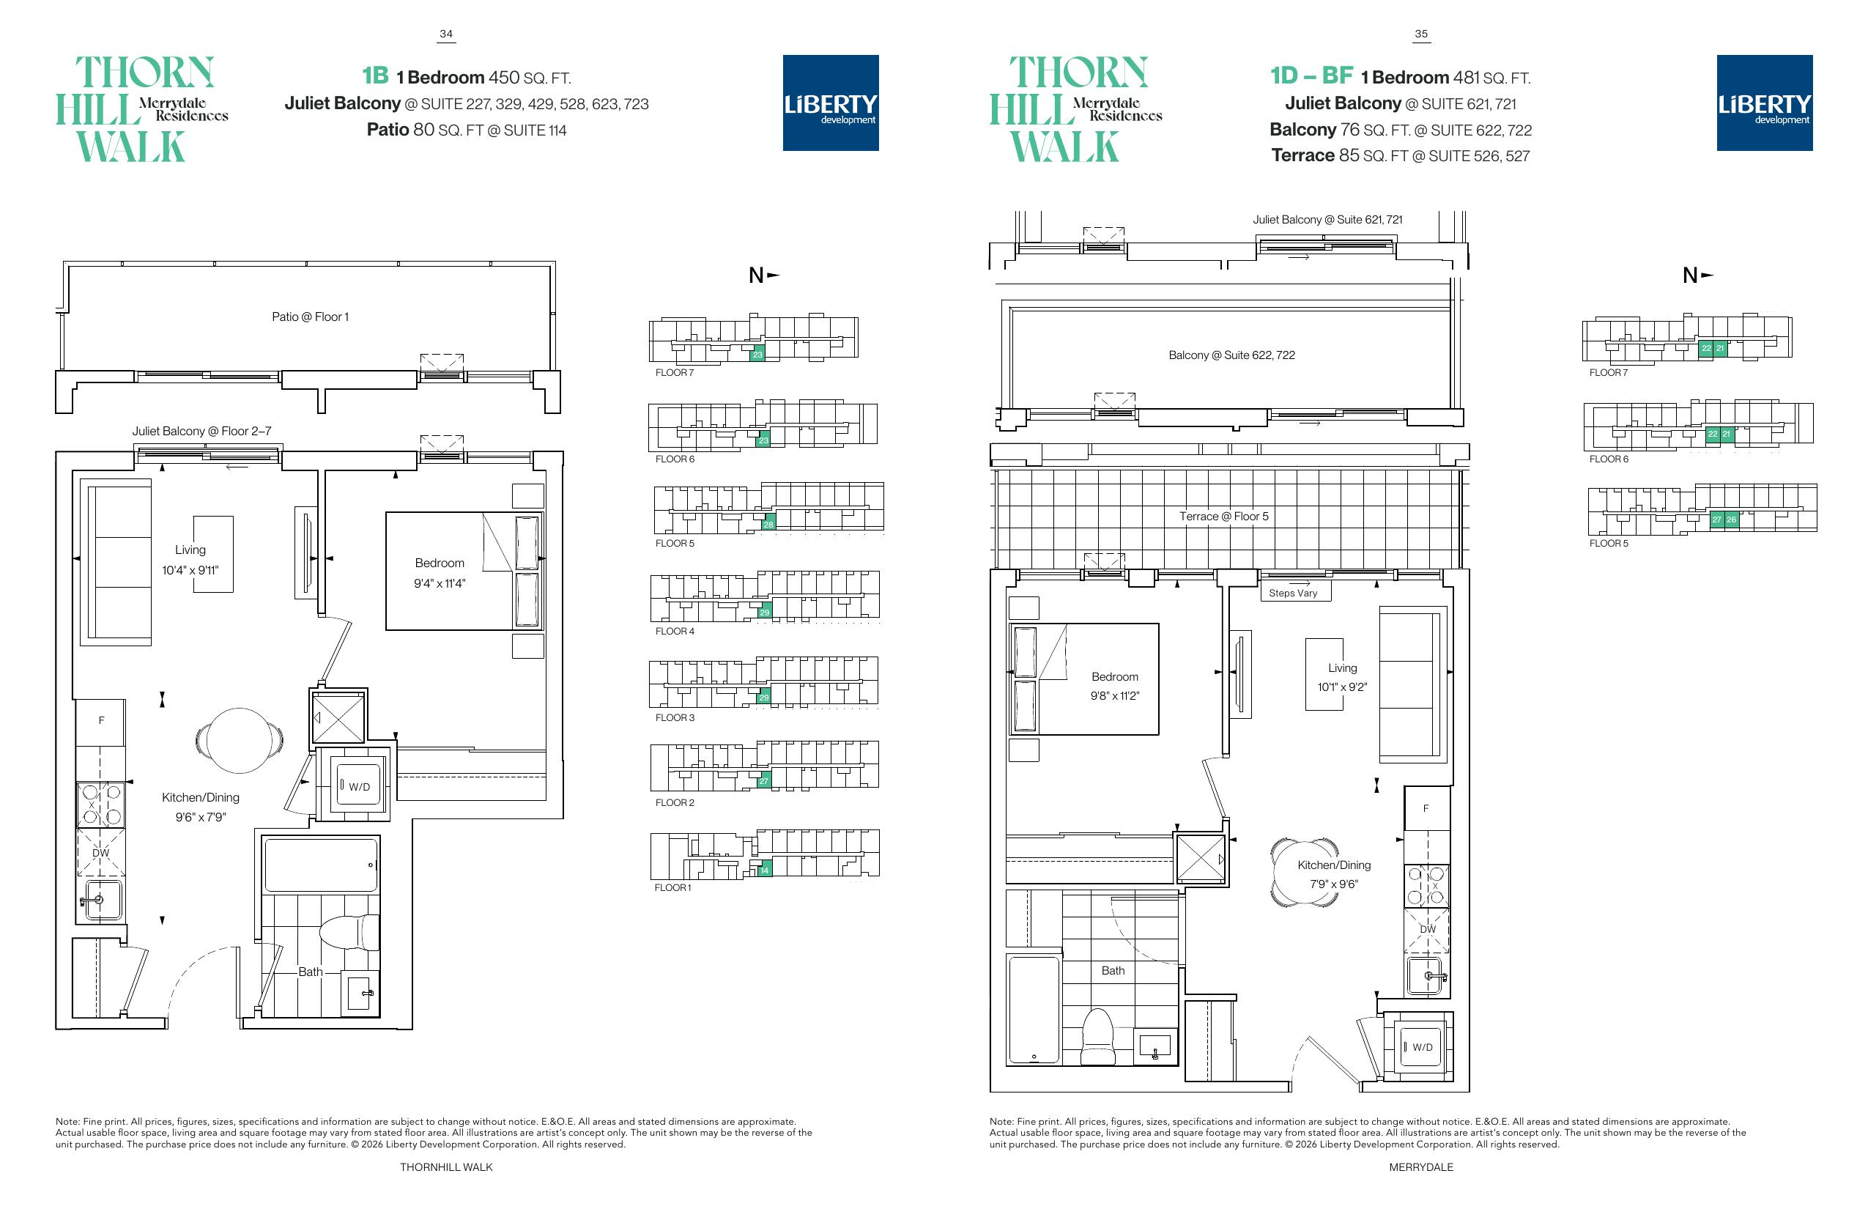
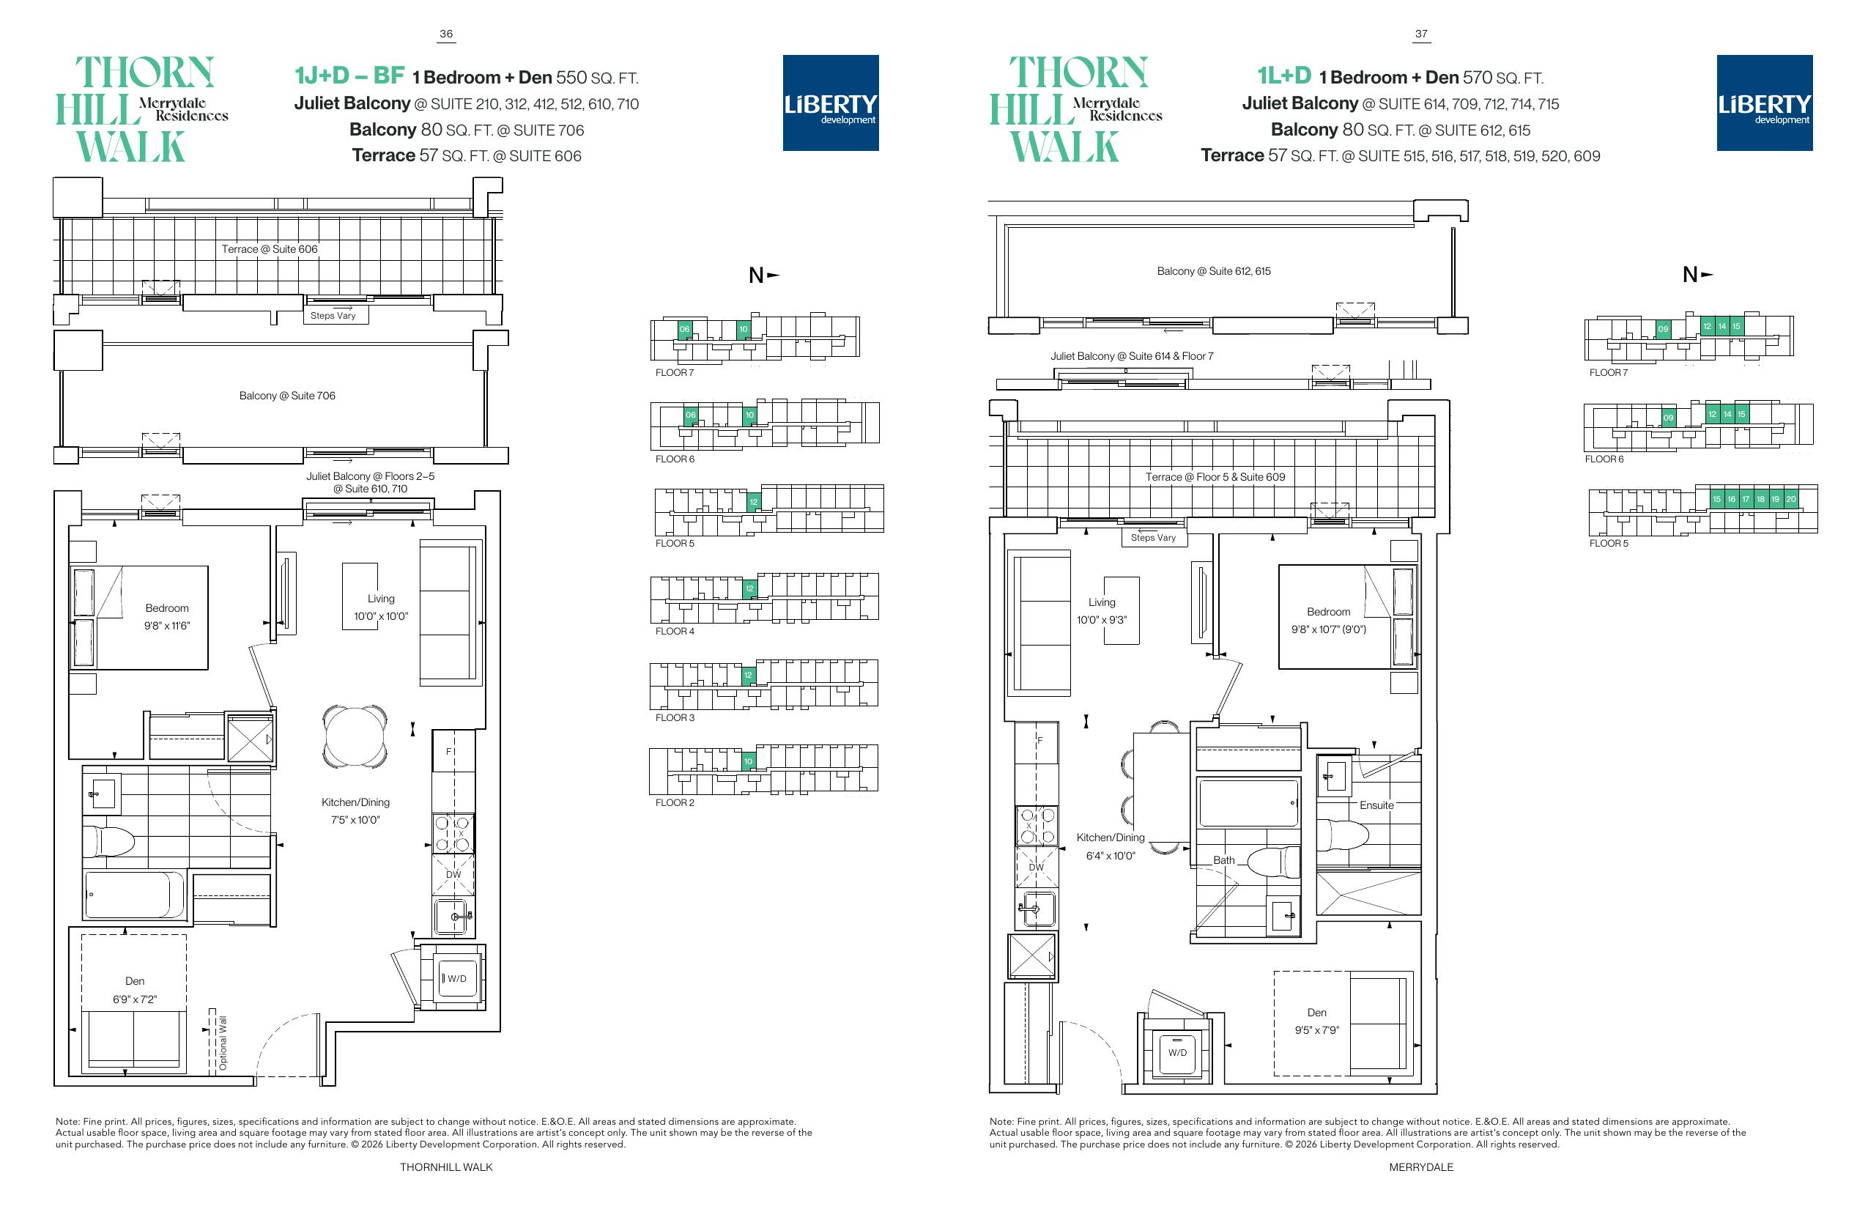
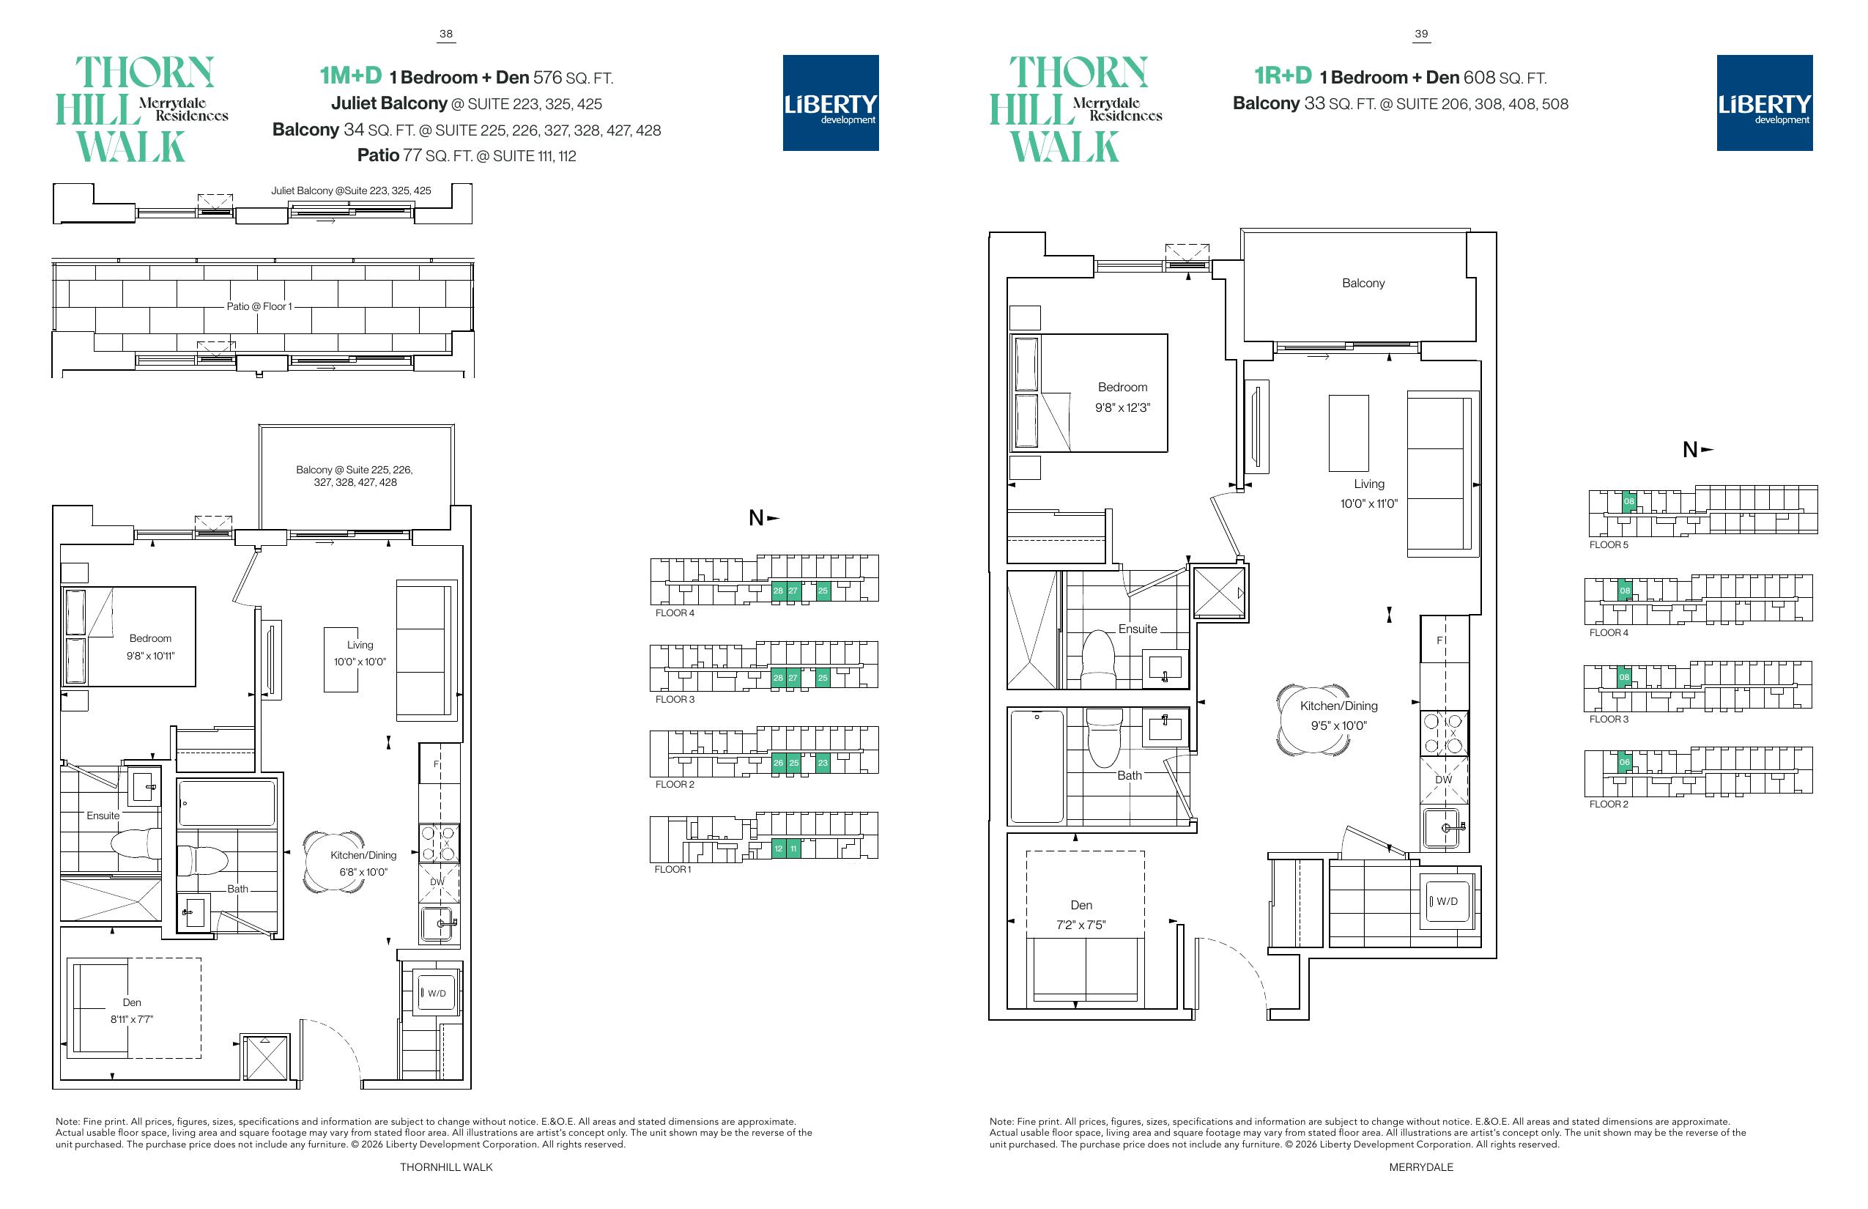
Floor plans and brochure reproduced from Merrydale Residences at Thornhill Walk, © Liberty Development Corporation. All dimensions are approximate and subject to change.
Floor plans & price list
Send your details and you'll receive a reply with the current price list, released suites and floor plans that match what you're looking for. Prefer to talk now? Call or text 647-280-8801.
Your details go to a sales representative at RE/MAX Realtron to answer your inquiry. See the privacy policy.
Appointments
Talk about available suites, pricing and next steps. Pick a time below — times are shown in your local timezone.
Loading the booking calendar…
FAQs